
Commercial HVAC Systems Belfast & Northern Ireland
BSH Limited designs commercial HVAC systems that integrate heating, cooling, ventilation and controls within combination fuelled systems, often delivered through plantrooms.
Commercial HVAC Systems Belfast reflects BSH Limited's approach to the heating, cooling and ventilation of commercial buildings as one designed system. BSH designs combination fuelled systems that include heating, cooling, combined heat and power, domestic and control systems as required.
A commercial HVAC system coordinates heating, cooling, ventilation and controls so each service runs at the right time and load for the building. BSH specifies the system as a whole, with controls integrated from the outset, rather than assembling components from separate suppliers.
Where cooling is part of the HVAC system, BSH can include Yazaki absorption chilling — chillers that primarily utilise heat as their main power source, unlike most air conditioning equipment which use electric — a key provider of low-carbon chilling for buildings or processes.
Designed as one system
A commercial HVAC system from BSH is specified as a combination fuelled system, so heating, cooling, ventilation and controls are designed together. The control system sequences the plant against real loads and outdoor conditions, avoiding the conflict that arises when each service is specified independently.
Low-carbon cooling within the HVAC system
Where cooling is required, BSH can specify Yazaki absorption chilling, which primarily utilises heat as its main power source, unlike most air conditioning equipment which use electric. BSH has received awards for creative designs featuring absorption chilling solutions demonstrated to reduce customers' carbon emissions.
Delivered through plantrooms
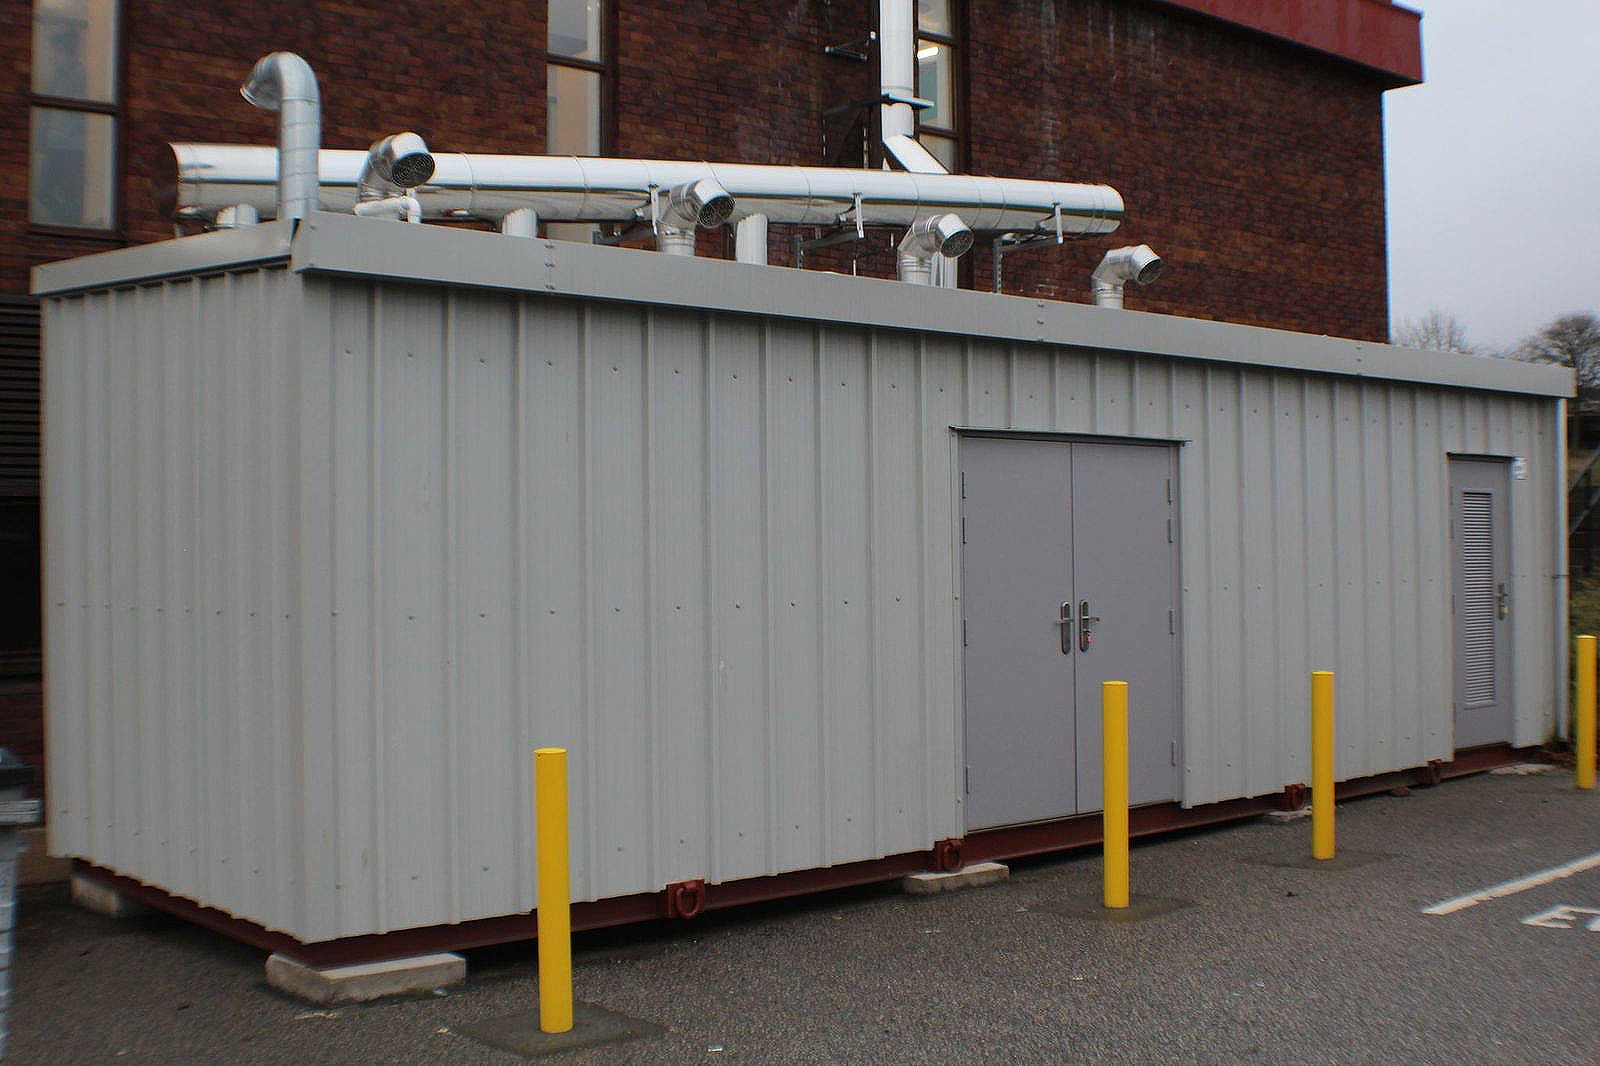
HVAC systems are often delivered through pre-packaged plantrooms assembled off-site. Pre-erection of modular systems in a controlled environment makes construction rapid, minimising downtime and reducing costs through quick hook-up and commissioning, with final verification on site.
Commercial applications
Where this service applies
- Commercial buildings needing coordinated heating, cooling and ventilation
- Projects targeting low-carbon cooling through absorption chilling
- Developments delivered through a pre-packaged plantroom
- Sites integrating on-site power with heating and cooling
Benefits & considerations
What to consider
- Heating, cooling, ventilation and controls designed as one system
- Absorption chilling uses heat, not electric, as its main power source
- Often delivered through off-site fabricated plantrooms
- Over 50 years of engineering expertise across three generations
Problem · Reaction · Solution
How BSH can help
Problem
When a commercial building's heating, cooling and ventilation are specified as separate systems, the services fight each other — heating and cooling run simultaneously, ventilation is sized without reference to the loads, and waste heat is rejected rather than recovered. The result is higher running costs and a harder-to-manage building.
Reaction
Uncoordinated HVAC plant leads to avoidable energy use and cost, and missed low-carbon opportunities such as heat-driven absorption cooling. Building owners and consultants need a designed HVAC system, not a collection of components, to coordinate the services and capture the efficiency available.
Solution
BSH designs commercial HVAC systems that integrate heating, cooling, ventilation and controls within combination fuelled systems, often delivered through plantrooms. Because the right system depends on your building and loads, the next step is to discuss your requirements with BSH's engineers. Contact BSH to discuss your commercial HVAC systems project.
Questions & answers
Common commercial questions
Discuss your commercial HVAC systems project
Talk to BSH about designing heating, cooling, ventilation and controls as one combination fuelled system, often delivered through a plantroom.
Contact us